
Practice A Journey Through Indian Architecture Class 8 MCQs with Answers to revise the important concepts from the chapter. These multiple-choice questions cover key features, styles, examples, and developments of Indian architecture in an easy and exam-oriented format. Students can use these questions for quick revision and to check their understanding of the chapter.
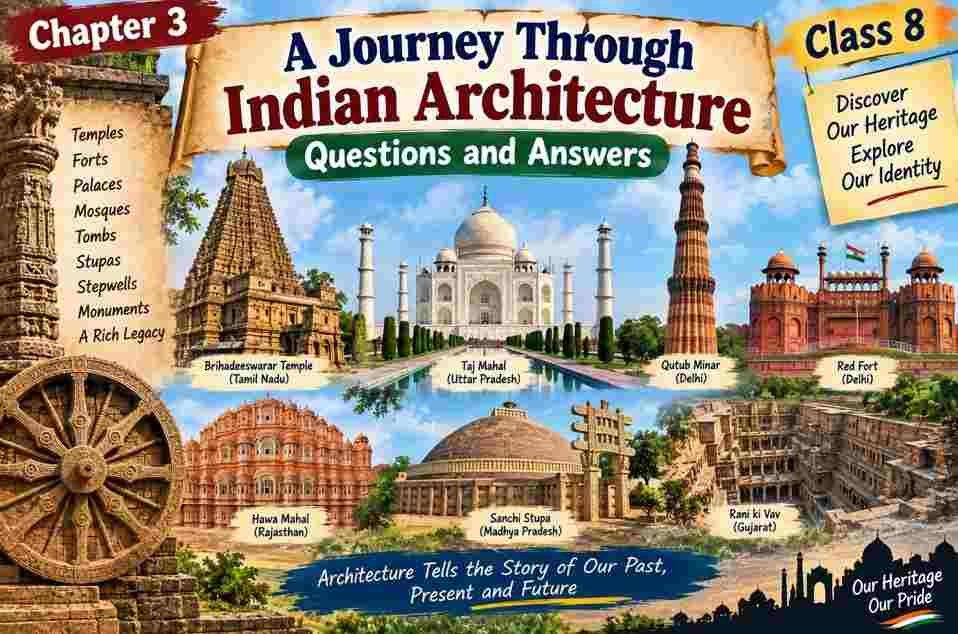
A Journey Through Indian Architecture Class 8 MCQ with Answers
Conceptual Recall
Q. Which Harappan city is noted for its extensive use of stone in construction?
A. Dholavira
B. Lothal
C. Mohenjo-daro
D. Kalibangan
Answer: A. Dholavira
Q. What was a common feature in almost every house at Mohenjo-daro?
A. Underground tunnels
B. Bathing area with drainage
C. Large courtyards
D. Separate prayer rooms
Answer: B. Bathing area with drainage
Q. The main stupa at Sanchi was originally commissioned by:
A. Ashoka
B. Chandragupta Maurya
C. Harsha
D. Akbar
Answer: A. Ashoka
Q. At Bharhut, the Buddha was represented:
A. In human form only
B. Symbolically through objects like footprints, dharma wheel, or stupa
C. As a king seated on a throne
D. As a warrior with weapons
Answer: B. Symbolically through objects like footprints, dharma wheel, or stupa
Q. What special feature made Harappan wells resistant to collapse?
A. Round bricks
B. Trapezoid-shaped bricks locking together
C. Wooden reinforcements
D. Stone pillars inside wells
Answer: B. Trapezoid-shaped bricks locking together
Q. The stepwell Rani ki Vav is located in:
A. Rajasthan
B. Gujarat
C. Uttar Pradesh
D. Madhya Pradesh
Answer: B. Gujarat
Q. The innermost chamber of a temple where the deity’s image is kept is called:
A. Garbhagṛiha
B. Maṇḍapa
C. Prākāra
D. Torana
Answer: A. Garbhagṛiha
Q. The tower above the garbhagṛiha is called śhikhara in north India and ______ in south India.
A. Vimāna
B. Gopuram
C. Vedikā
D. Pradakṣiṇā
Answer: A. Vimāna
Q. The term Jama Masjid means:
A. Sacred shrine
B. Gathering or assembly mosque
C. Palace mosque
D. Royal prayer hall
Answer: B. Gathering or assembly mosque
Q. The Jama Masjid in Ahmedabad was built by:
A. Shah Jahan
B. Sultan Ahmed Shah I
C. Akbar
D. Aurangzeb
Answer: B. Sultan Ahmed Shah I
Q. The Mehrangarh Fort in Rajasthan overlooks which city?
A. Jaipur
B. Jodhpur
C. Udaipur
D. Ajmer
Answer: B. Jodhpur
Q. The Agra Fort was rebuilt by which Mughal emperor?
A. Akbar
B. Shah Jahan
C. Aurangzeb
D. Babur
Answer: A. Akbar
Q. Who commissioned Humayun’s Tomb in Delhi in 1558?
A. Akbar
B. Bega Begum (Humayun’s chief wife)
C. Shah Jahan
D. Dara Shikoh
Answer: B. Bega Begum (Humayun’s chief wife)
Q. The Taj Mahal was built by Shah Jahan as a mausoleum for:
A. Mumtaz Mahal
B. Jodha Bai
C. Noor Jahan
D. Hamida Banu Begum
Answer: A. Mumtaz Mahal
Q. What is the common design feature of many traditional Indian houses?
A. Central courtyard with rooms around it
B. Underground tunnels for storage
C. Wooden roofs only
D. Separate prayer halls in every house
Answer: A. Central courtyard with rooms around it
Q. The Shekhawati havelis of Rajasthan are famous for:
A. Painted frescoes and elaborate decorations
B. Wooden roofs with oil lamps
C. Marble domes and arches
D. Gothic stained-glass windows
Answer: A. Painted frescoes and elaborate decorations
Application-Based
Q. Why did Harappan cities use bricks extensively in construction?
A. Because clay was abundant in alluvial plains
B. Because bricks were imported from Mesopotamia
C. Because stone was banned by rulers
D. Because bricks were cheaper than wood
Answer: A. Because clay was abundant in alluvial plains
Q. Why was the drainage system in Harappan cities considered advanced?
A. It was decorated with carvings
B. It carried waste water outside the city efficiently
C. It was built only for palaces
D. It was used only during festivals
Answer: B. It carried waste water outside the city efficiently
Q. Why did builders adopt rock-cut architecture for caves?
A. It was cheaper than wood
B. It was durable and suited for worship and residence
C. It was only for decoration
D. It was used only during festivals
Answer: B. It was durable and suited for worship and residence
Q. Why does Ellora’s Cave No. 10 have an arched roof imitating timber beams?
A. To copy urban building styles and provide structural resemblance
B. To decorate caves with carvings only
C. To store food grains
D. To hide secret passages
Answer: A. To copy urban building styles and provide structural resemblance
Q. Why were reservoirs at Shringaverpur connected to the Ganga?
A. To store water during seasonal flooding
B. To irrigate crops only in summer
C. To provide water for British cantonments
D. To build forts around the river
Answer: A. To store water during seasonal flooding
Q. Why did stepwells serve as social spaces in classical times?
A. They were decorated with carvings only
B. They provided cooler temperatures and gathering places
C. They were used only for rituals
D. They were restricted to kings and nobles
Answer: B. They provided cooler temperatures and gathering places
Q. Why is the Brihadeeswara Temple at Thanjavur considered an architectural marvel?
A. It has a huge vimāna over 60 metres high and a massive Nandi carved from a single stone
B. It was built entirely of wood
C. It was the first temple built with cement mortar
D. It was dedicated to Vishnu only
Answer: A. It has a huge vimāna over 60 metres high and a massive Nandi carved from a single stone
Q. Why did temples often align east–west with the garbhagṛiha facing east?
A. To symbolise the journey from darkness to light and spiritual awakening
B. To allow kings to enter from the west
C. To avoid monsoon rains
D. To copy European Gothic cathedrals
Answer: A. To symbolise the journey from darkness to light and spiritual awakening
Q. Why do mosques have minarets?
A. To store water
B. For the muezzin to call people to prayer
C. To serve as watchtowers for soldiers
D. To decorate the skyline only
Answer: B. For the muezzin to call people to prayer
Q. Why is the Delhi Jama Masjid considered India’s largest mosque?
A. It has three domes and can hold up to 25,000 worshippers in its courtyard
B. It was built entirely of marble
C. It was the first mosque in India
D. It was built by Sultan Ahmed Shah
Answer: A. It has three domes and can hold up to 25,000 worshippers in its courtyard
Q. Why did Jodhpur houses near Mehrangarh Fort have a blue colour?
A. To honour the royal family
B. Because copper sulphate mixed with lime repelled termites
C. To imitate the sky colour
D. To mark religious festivals
Answer: B. Because copper sulphate mixed with lime repelled termites
Q. Why did Shah Jahan replace many sandstone buildings in Agra Fort with marble?
A. He was fond of marble and wanted more elegant palaces
B. Sandstone was banned by the British
C. Marble was cheaper than sandstone
D. Marble was imported from Europe
Answer: A. He was fond of marble and wanted more elegant palaces
Q. Why are cenotaphs in Rajasthan and central India not tombs?
A. Because they were built only for decoration
B. Because they marked cremation sites, not burials
C. Because they were used as temples
D. Because they stored treasures
Answer: B. Because they marked cremation sites, not burials
Q. Why does the white marble of the Taj Mahal appear to change colour during the day?
A. Because of artificial lighting
B. Because sunlight shifts and reflects differently on marble surfaces
C. Because marble was painted with dyes
D. Because mirrors were installed inside
Answer: B. Because sunlight shifts and reflects differently on marble surfaces
Q. Why were Chettinadu houses considered unique?
A. They used imported materials like teakwood from Burma and marble from Italy
B. They were built entirely of mud and bamboo
C. They were used only as temples
D. They were decorated with Gothic arches
Answer: A. They used imported materials like teakwood from Burma and marble from Italy
Q. Why was the central courtyard important in Chettinadu houses?
A. It was used for rituals, gatherings, and sun-drying food items
B. It was decorated with marble statues only
C. It was reserved for kings and nobles
D. It was used only during festivals
Answer: A. It was used for rituals, gatherings, and sun-drying food items
Q. The Madras High Court (1892) is an example of:
A. Indo-Saracenic architecture blending Islamic, Hindu, and Gothic styles
B. Pure Mughal architecture
C. Gothic European style only
D. Stepwell architecture
Answer: A. Indo-Saracenic architecture blending Islamic, Hindu, and Gothic styles
Q. The Victoria Memorial Hall in Kolkata was built during:
A. The British Raj in the early 20th century
B. The Gupta period
C. The Mughal era
D. The Mauryan period
Answer: A. The British Raj in the early 20th century
Q. Why is Indo-Saracenic architecture considered distinctive?
A. It combined Islamic domes, Hindu carvings, and Gothic arches into one style
B. It avoided Indian craftsmanship completely
C. It was built only with wood
D. It was used only for temples
Answer: A. It combined Islamic domes, Hindu carvings, and Gothic arches into one style
Q. Why did colonial rulers build monuments like the Victoria Memorial?
A. To showcase imperial power and blend Indian and European traditions
B. To serve only as forts
C. To store weapons
D. To replace temples
Answer: A. To showcase imperial power and blend Indian and European traditions
Assertion–Reason
Q. Assertion (A): Dholavira had a fortified area called the “Castle.”
Reason (R): Guards screened people moving in or out of the city.
A. Both A and R are true, and R is the correct explanation of A
B. Both A and R are true, but R is not the correct explanation of A
C. A is true, R is false
D. A is false, R is true
Answer: A. Both A and R are true, and R is the correct explanation of A
Q. Assertion (A): Harappan architecture represents the earliest known tradition of urban planning in India.
Reason (R): It focused only on building temples and forts.
A. Both A and R are true, and R is the correct explanation of A
B. Both A and R are true, but R is not the correct explanation of A
C. A is true, R is false
D. A is false, R is true
Answer: C. A is true, R is false
Q. Assertion (A): Worshippers at Sanchi circumambulated the stupa inside railings.
Reason (R): Circumambulation (pradakṣiṇā) was a ritual practice symbolising respect and devotion.
A. Both A and R are true, and R is the correct explanation of A
B. Both A and R are true, but R is not the correct explanation of A
C. A is true, R is false
D. A is false, R is true
Answer: A. Both A and R are true, and R is the correct explanation of A
Q. Assertion (A): The Udayagiri–Khandagiri caves were carved in the 2nd century BCE.
Reason (R): They were built as dwellings for Jain monks under royal patronage.
A. Both A and R are true, and R is the correct explanation of A
B. Both A and R are true, but R is not the correct explanation of A
C. A is true, R is false
D. A is false, R is true
Answer: A. Both A and R are true, and R is the correct explanation of A
Q. Assertion (A): Temples often had reservoirs or puṣhkariṇīs.
Reason (R): They were used for water harvesting and rituals.
A. Both A and R are true, and R is the correct explanation of A
B. Both A and R are true, but R is not the correct explanation of A
C. A is true, R is false
D. A is false, R is true
Answer: A. Both A and R are true, and R is the correct explanation of A
Q. Assertion (A): Many traditional water structures today face problems.
Reason (R): They suffer from pollution, waste dumping, and poor maintenance.
A. Both A and R are true, and R is the correct explanation of A
B. Both A and R are true, but R is not the correct explanation of A
C. A is true, R is false
D. A is false, R is true
Answer: A. Both A and R are true, and R is the correct explanation of A
Q. Assertion (A): Classical temples were planned as representations of the cosmic being (Puruṣha).
Reason (R): The śhikhara symbolised the head, while the base represented the feet.
A. Both A and R are true, and R is the correct explanation of A
B. Both A and R are true, but R is not the correct explanation of A
C. A is true, R is false
D. A is false, R is true
Answer: A. Both A and R are true, and R is the correct explanation of A
Q. Assertion (A): The Dilwara Temples at Mount Abu are famous for their marble carvings.
Reason (R): They were built between the 11th and 13th centuries by the Solanki dynasty.
A. Both A and R are true, and R is the correct explanation of A
B. Both A and R are true, but R is not the correct explanation of A
C. A is true, R is false
D. A is false, R is true
Answer: A. Both A and R are true, and R is the correct explanation of A
Q. Assertion (A): The Jama Masjid in Ahmedabad shows a blend of Hindu and Islamic styles.
Reason (R): Local Hindu and Jain artisans helped in its construction.
A. Both A and R are true, and R is the correct explanation of A
B. Both A and R are true, but R is not the correct explanation of A
C. A is true, R is false
D. A is false, R is true
Answer: A. Both A and R are true, and R is the correct explanation of A
Q. Assertion (A): Indo-Islamic architecture often included features like domes, arches, jalis, and floral motifs.
Reason (R): These features were borrowed only from European Gothic cathedrals.
A. Both A and R are true, and R is the correct explanation of A
B. Both A and R are true, but R is not the correct explanation of A
C. A is true, R is false
D. A is false, R is true
Answer: C. A is true, R is false
Q. Assertion (A): The Orchha Fort-Palace complex includes Raja Mahal, Jahangir Mahal, and Rai Praveen Mahal.
Reason (R): Jahangir Mahal was built to commemorate Emperor Jahangir’s visit.
A. Both A and R are true, and R is the correct explanation of A
B. Both A and R are true, but R is not the correct explanation of A
C. A is true, R is false
D. A is false, R is true
Answer: A. Both A and R are true, and R is the correct explanation of A
Q. Assertion (A): The Mysuru Palace is an example of Indo-Saracenic architecture.
Reason (R): It combines Indian styles with European influences like stained-glass windows and ornate ceilings.
A. Both A and R are true, and R is the correct explanation of A
B. Both A and R are true, but R is not the correct explanation of A
C. A is true, R is false
D. A is false, R is true
Answer: A. Both A and R are true, and R is the correct explanation of A
Q. Assertion (A): Humayun’s Tomb introduced Persian aesthetics into Mughal architecture.
Reason (R): It was designed by Persian architects and included symmetry and gardens.
A. Both A and R are true, and R is the correct explanation of A
B. Both A and R are true, but R is not the correct explanation of A
C. A is true, R is false
D. A is false, R is true
Answer: A. Both A and R are true, and R is the correct explanation of A
Q. Assertion (A): The Taj Mahal combines Persian, Arabic, and Indian architectural styles.
Reason (R): Its charbagh gardens are Persian-inspired, calligraphy is Arabic, and chhatrīs and lotus motifs are Indian.
A. Both A and R are true, and R is the correct explanation of A
B. Both A and R are true, but R is not the correct explanation of A
C. A is true, R is false
D. A is false, R is true
Answer: A. Both A and R are true, and R is the correct explanation of A
Q. Assertion (A): Many havelis in Rajasthan have been converted into hotels or museums.
Reason (R): They are too large or difficult to maintain for modern families.
A. Both A and R are true, and R is the correct explanation of A
B. Both A and R are true, but R is not the correct explanation of A
C. A is true, R is false
D. A is false, R is true
Answer: A. Both A and R are true, and R is the correct explanation of A
Q. Assertion (A): Kerala churches often incorporated local architectural traditions.
Reason (R): Some had sloped tiled roofs and flag posts similar to temples.
A. Both A and R are true, and R is the correct explanation of A
B. Both A and R are true, but R is not the correct explanation of A
C. A is true, R is false
D. A is false, R is true
Answer: A. Both A and R are true, and R is the correct explanation of A
Q. Assertion (A): Indo-Saracenic architecture flourished in India during the mid-19th to early 20th century.
Reason (R): It was a colonial style blending Mughal, Rajput, and Gothic elements.
A. Both A and R are true, and R is the correct explanation of A
B. Both A and R are true, but R is not the correct explanation of A
C. A is true, R is false
D. A is false, R is true
Answer: A. Both A and R are true, and R is the correct explanation of A
Q. Assertion (A): The Madras High Court’s facade includes Islamic arches and Hindu-style pillars.
Reason (R): Local artisans contributed to its construction, blending traditions.
A. Both A and R are true, and R is the correct explanation of A
B. Both A and R are true, but R is not the correct explanation of A
C. A is true, R is false
D. A is false, R is true
Answer: A. Both A and R are true, and R is the correct explanation of A
Case Study Based
Q. In Mohenjo-daro, houses had bathing areas connected to drains. Waste water was carried outside the city through a well-planned network. This shows that Harappans valued hygiene and civic organisation.
Question: What does this example highlight about Harappan society?
A. They ignored sanitation
B. They depended only on wells for water
C. They had advanced civic planning and concern for public health
D. They built houses without drains
Answer: C. They had advanced civic planning and concern for public health
Q. Ellora’s Kailash Temple was carved out of a single rock, requiring thousands of tonnes of stone to be chipped away. Builders used only hammers and chisels, creating massive halls and sculptures.
Question: What does this achievement show about ancient Indian builders?
A. They lacked planning and technology
B. They had extraordinary skill, patience, and engineering knowledge
C. They depended only on foreign craftsmen
D. They avoided stone structures
Answer: B. They had extraordinary skill, patience, and engineering knowledge
Q. Excavations at Shringaverpur revealed interconnected reservoirs fed by the Ganga. The first reservoirs allowed silt to settle before water flowed into others.
Question: What does this design show about ancient engineers?
A. They ignored water quality
B. They had knowledge of sedimentation and water management
C. They depended only on wells
D. They avoided river water
Answer: B. They had knowledge of sedimentation and water management
Q. The terracotta temples of Bishnupur in West Bengal were built in the 17th–18th centuries. Their panels depict Radha, Krishna, Rama, and scenes from daily life. Panels were carved by hand and fired in kilns.
Question: What does this show about temple art?
A. It was limited to geometric designs only
B. It reflected both religious themes and everyday life, showing creativity and craftsmanship
C. It avoided depictions of deities
D. It was imported from Europe
Answer: B. It reflected both religious themes and everyday life, showing creativity and craftsmanship
Q. The Delhi Jama Masjid was built by Shah Jahan in the 17th century. About 5,000 workers were employed. It has red sandstone with white marble decorations, three entrances, two tall minarets, and verses from the Qur’an inscribed on its walls.
Question: What does this show about Mughal architecture?
A. It was simple and undecorated
B. It combined grandeur, skilled craftsmanship, and religious symbolism
C. It avoided inscriptions and carvings
D. It was built only for kings
Answer: B. It combined grandeur, skilled craftsmanship, and religious symbolism
Q. Agra Fort had fountains powered by Persian wheels lifting water from the Yamuna into overhead tanks. Water then flowed down through terracotta pipes, creating eco-friendly cooling systems.
Question: What does this show about Mughal engineering?
A. They ignored water management
B. They used advanced hydraulic technology for comfort and cooling
C. They depended only on wells
D. They avoided fountains in palaces
Answer: B. They used advanced hydraulic technology for comfort and cooling
Q. In the 1970s, air pollution from coal-based industries near Agra began leaving a yellowish tinge on the Taj Mahal’s marble. Following a Supreme Court PIL, a ban on industrial pollution was imposed in the mid-1990s.
Question: What does this case highlight?
A. The Taj Mahal was built with poor materials
B. Environmental protection is necessary to preserve heritage monuments
C. Marble cannot withstand sunlight
D. The Taj Mahal was abandoned after 1970
Answer: B. Environmental protection is necessary to preserve heritage monuments
Q. The St. Thomas Orthodox Church at Mulanthuruthy near Kochi has a flag post (stambha) in front, a feature borrowed from temple architecture. The Kalloopara church in Travancore has a sloped tiled roof typical of Kerala houses.
Question: What does this show about Indian church architecture?
A. It copied only European Gothic styles
B. It blended local traditions with Christian religious needs
C. It avoided Indian craftsmanship
D. It was built only by foreign artisans
Answer: B. It blended local traditions with Christian religious needs
Q. The Victoria Memorial Hall in Kolkata features domes, arches, balconies, and chhatrīs. It is now a museum showcasing colonial history.
Question: What does this reveal about colonial architecture?
A. It was built only for military use
B. It combined Indian motifs with European design to project authority and aesthetics
C. It avoided decorative elements
D. It was used only for religious purposes
Answer: B. It combined Indian motifs with European design to project authority and aesthetics
Diagram/Visual-Based
Q. The image shows streets and lanes of Mohenjo-daro. What was their orientation?
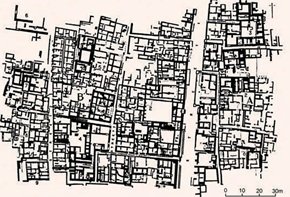
A. Roughly aligned to cardinal directions (north, south, east, west)
B. Random directions
C. Only east–west
D. Only north–south
Answer: A. Roughly aligned to cardinal directions (north, south, east, west)
Q. The plan of a large house in Mohenjo-daro shows:
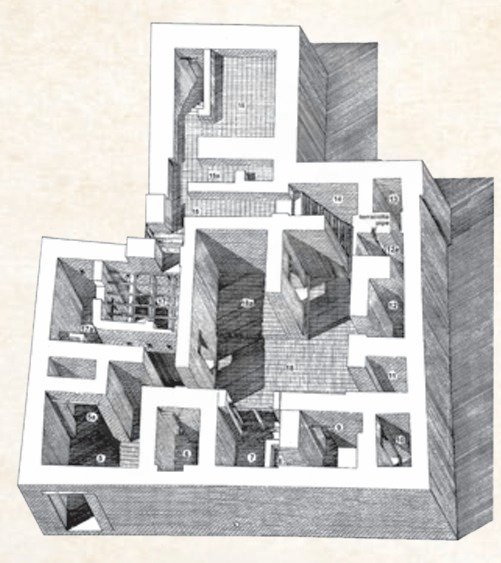
A. Owners lived upstairs, servants downstairs
B. Temples were built inside houses
C. Houses had underground tunnels
D. Houses were made only of stone
Answer: A. Owners lived upstairs, servants downstairs
Q. The entrance to Dholavira’s Castle shows polished stone pillars and a sentinel room. What does this indicate?
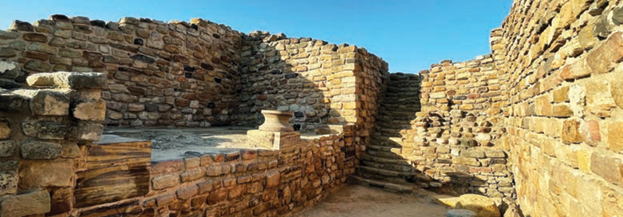
A. Importance of security and architectural skill
B. Decoration only for festivals
C. Use of wood instead of stone
D. Lack of planning in construction
Answer: A. Importance of security and architectural skill
Q. The image shows the main stupa at Sanchi. What are the gateways called?
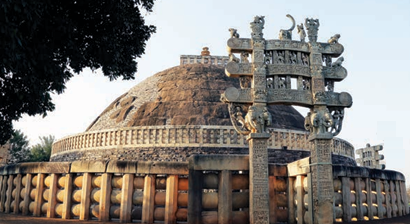
A. Toranas
B. Vedikas
C. Garbha griha
D. Shikharas
Answer: A. Toranas
Q. In Ellora’s Cave No. 10, monks circumambulated the stupa in the aisle. What does this practice represent?
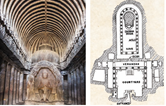
A. A military parade
B. A ritual of devotion and meditation
C. A festival celebration only
D. A way to store food
Answer: B. A ritual of devotion and meditation
Q. The Golden Temple (Harmandir Sahib) in Punjab was founded by:
A. Guru Nanak
B. Guru Ramdas Sahib (4th Guru)
C. Guru Gobind Singh
D. Guru Arjan Dev alone
Answer: B. Guru Ramdas Sahib (4th Guru)
Q. The sketch of a Harappan well shows trapezoid bricks. What was the purpose of this design?
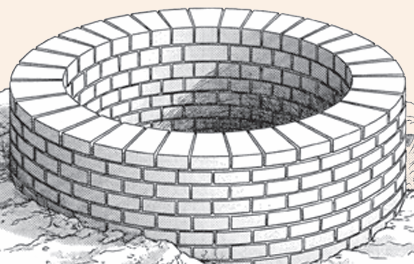
A. To decorate wells
B. To lock bricks together and prevent collapse
C. To store grains inside wells
D. To build secret passages
Answer: B. To lock bricks together and prevent collapse
Q. The reservoirs at Shringaverpur were connected to the Ganga. What was their function?
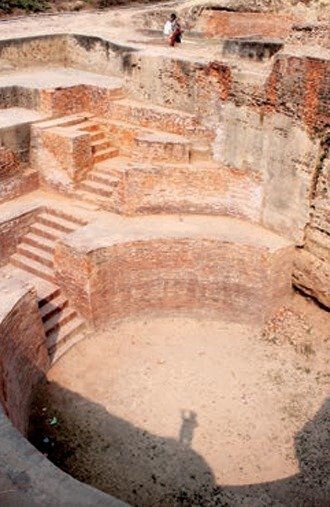
A. To settle silt and store floodwater
B. To serve as forts
C. To store grains
D. To house soldiers
Answer: A. To settle silt and store floodwater
Q. Stepwells and temple tanks were not only water structures but also:
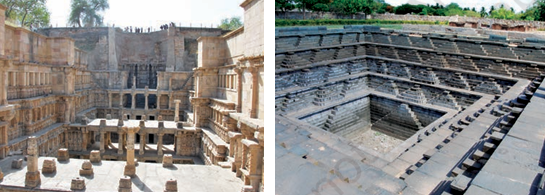
A. Works of art with stairways and statues
B. Military bases
C. Storage for weapons
D. Places for trade
Answer: A. Works of art with stairways and statues
Q. The simplified plan of Brihadeeswara Temple shows the ceremonial entrance. In south India, this entrance is called:
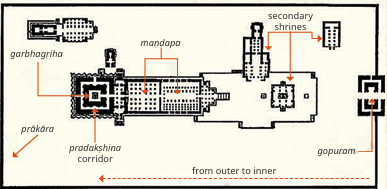
A. Gopuram
B. Torana
C. Maṇḍapa
D. Prākāra
Answer: A. Gopuram
Q. The temple as Puruṣha shows vertical equivalence. What does the śhikhara/vimāna represent?
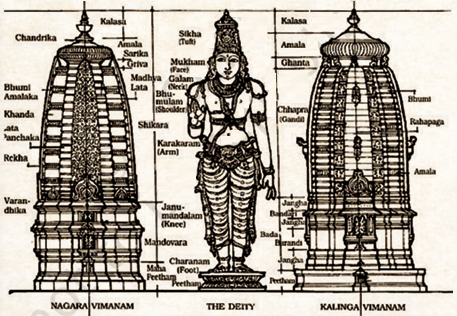
A. The head of the cosmic being
B. The feet of the cosmic being
C. The heart of the cosmic being
D. The arms of the cosmic being
Answer: A. The head of the cosmic being
Q. Both Brihadeeswara (Thanjavur) and Lingaraja (Bhubaneswar) temples are dedicated to:
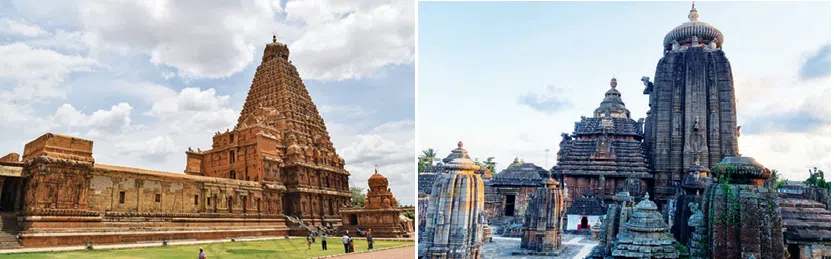
A. Shiva
B. Vishnu
C. Krishna
D. Buddha
Answer: A. Shiva
Q. The Jama Masjid in Ahmedabad is made of:
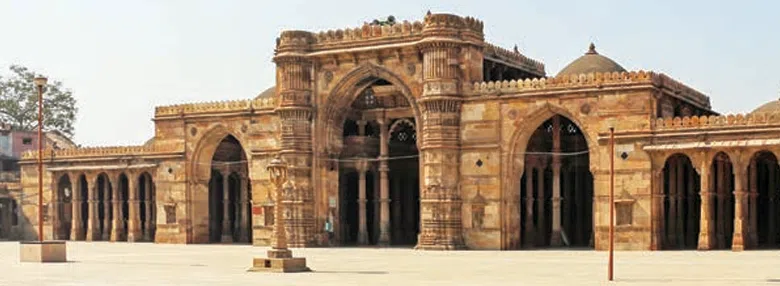
A. Yellow sandstone blending Hindu and Islamic styles
B. White marble only
C. Brick and terracotta
D. Granite
Answer: A. Yellow sandstone blending Hindu and Islamic styles
Q. The Delhi Jama Masjid has:
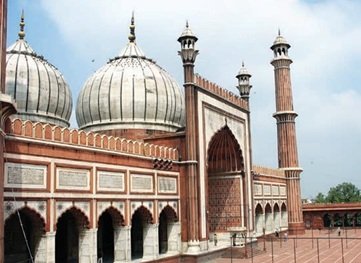
A. Two 40-metre tall minarets and three domes
B. One dome and no minarets
C. Four domes and four minarets
D. Only a single prayer hall without domes
Answer: A. Two 40-metre tall minarets and three domes
Q. The mihrab in a mosque points towards:
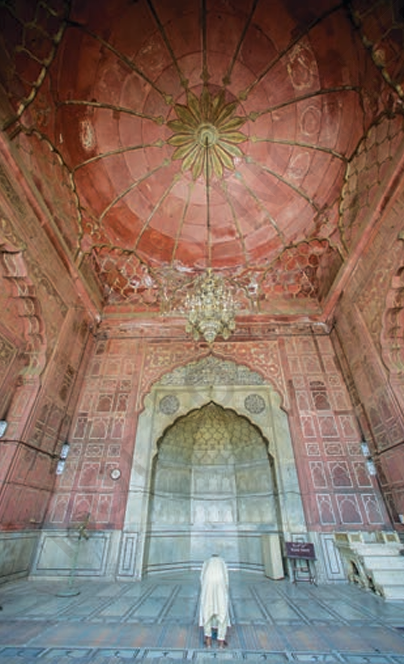
A. Mecca
B. Medina
C. Jerusalem
D. Baghdad
Answer: A. Mecca
Q. The Mehrangarh Fort is built of:
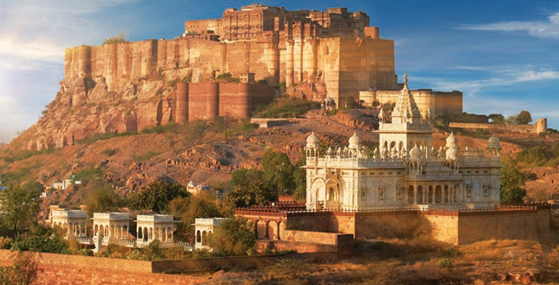
A. Locally sourced red sandstone
B. White marble
C. Granite
D. Brick
Answer: A. Locally sourced red sandstone
Q. The Musamman Burj in Agra Fort is famous because:
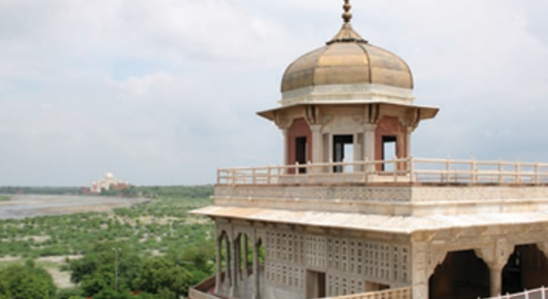
A. Shah Jahan was imprisoned there until his death
B. It was the first marble mosque in India
C. It was built by Aurangzeb as his palace
D. It was used as a treasury
Answer: A. Shah Jahan was imprisoned there until his death
Q. The Mysuru Palace is illuminated during festivals by:
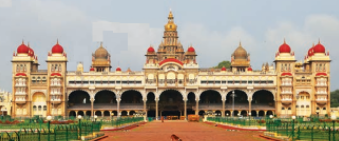
A. 50,000 lights
B. 100,000 lights
C. 25,000 lights
D. 10,000 lights
Answer: B. 100,000 lights
Q. The Humayun’s Tomb complex also houses the tomb of:
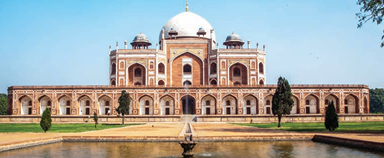
A. Dara Shikoh
B. Shah Jahan
C. Akbar
D. Aurangzeb
Answer: A. Dara Shikoh
Q. The marble domes and arches of Humayun’s Tomb show:
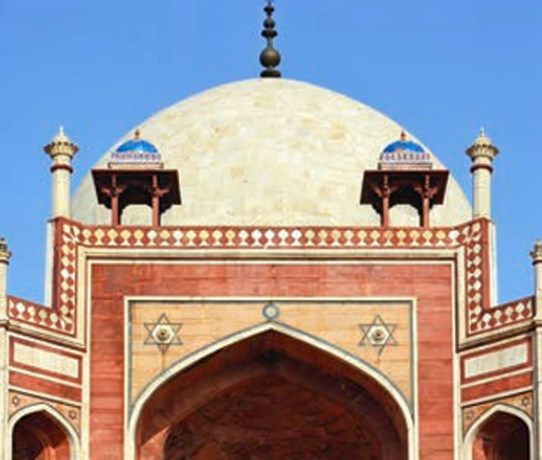
A. Strict symmetry and Persian influence
B. Gothic European style
C. Wooden carvings only
D. Lack of decoration
Answer: A. Strict symmetry and Persian influence
Q. The Taj Mahal’s walls feature:
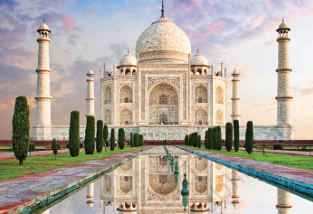
A. Inlay work with semi-precious stones forming floral designs
B. Plain marble without decoration
C. Wooden panels with carvings
D. Brick walls painted with colours
Answer: A. Inlay work with semi-precious stones forming floral designs
Q. The inside of a Shekhawati haveli shows:
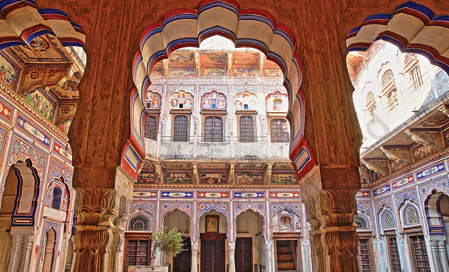
A. Arches and extensive fresco decorations
B. Gothic stained-glass windows
C. Wooden roofs with oil lamps
D. Marble domes
Answer: A. Arches and extensive fresco decorations
Q. The central courtyard of a Chettinadu house is noted for:
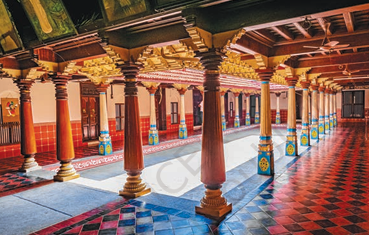
A. Decorated wooden pillars and space for rituals
B. Gothic arches and stained glass
C. Stone domes and marble carvings
D. Underground storage rooms
Answer: A. Decorated wooden pillars and space for rituals
Q. The St. Philomena’s Cathedral in Mysuru was built in which style?

A. Gothic European style with pointed arches and stained glass
B. Mughal Indo-Islamic style
C. Terracotta temple style
D. Stepwell architecture
Answer: A. Gothic European style with pointed arches and stained glass
Q. The Madras High Court is built with:
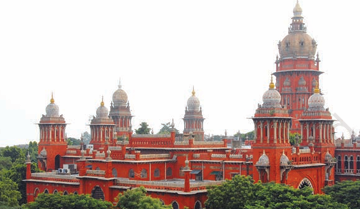
A. Red sandstone facade with Islamic arches and Hindu-style pillars
B. White marble only
C. Brick and terracotta
D. Granite
Answer: A. Red sandstone facade with Islamic arches and Hindu-style pillars
Q. The domes and towers of Madras High Court show:
A. Indo-Saracenic blend of Islamic and Hindu elements
B. Gothic European style only
C. Mughal marble carvings
D. Stepwell design
Answer: A. Indo-Saracenic blend of Islamic and Hindu elements
Q. The Victoria Memorial Hall includes which Indian architectural feature?
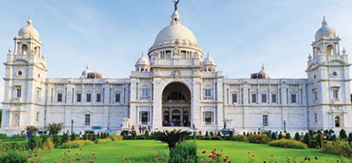
A. Chhatrīs (pavilion domes)
B. Stepwells
C. Toranas
D. Vimāna
Answer: A. Chhatrīs (pavilion domes)
Disclaimer: The content that is present on our website is based on the NCERT Class 8 Social Science textbook and is provided for educational purposes only. All the content and images have been taken from Socail Science Class 8 NCERT Textbook. Images and content shown above are the property of individual organizations and are used here for reference purposes only. To make it easy to understand, some of the content and images are generated by AI and cross-checked by the teachers.