
India has a rich and diverse history of architecture. From the planned cities of the Harappan civilisation to beautiful temples, mosques, forts, palaces, tombs, churches and traditional houses, Indian architecture has changed greatly over thousands of years. These buildings show India’s art, culture, religion, engineering skills and traditions. In this chapter, we explore some of the most important examples of Indian architecture and understand how different styles developed over time.
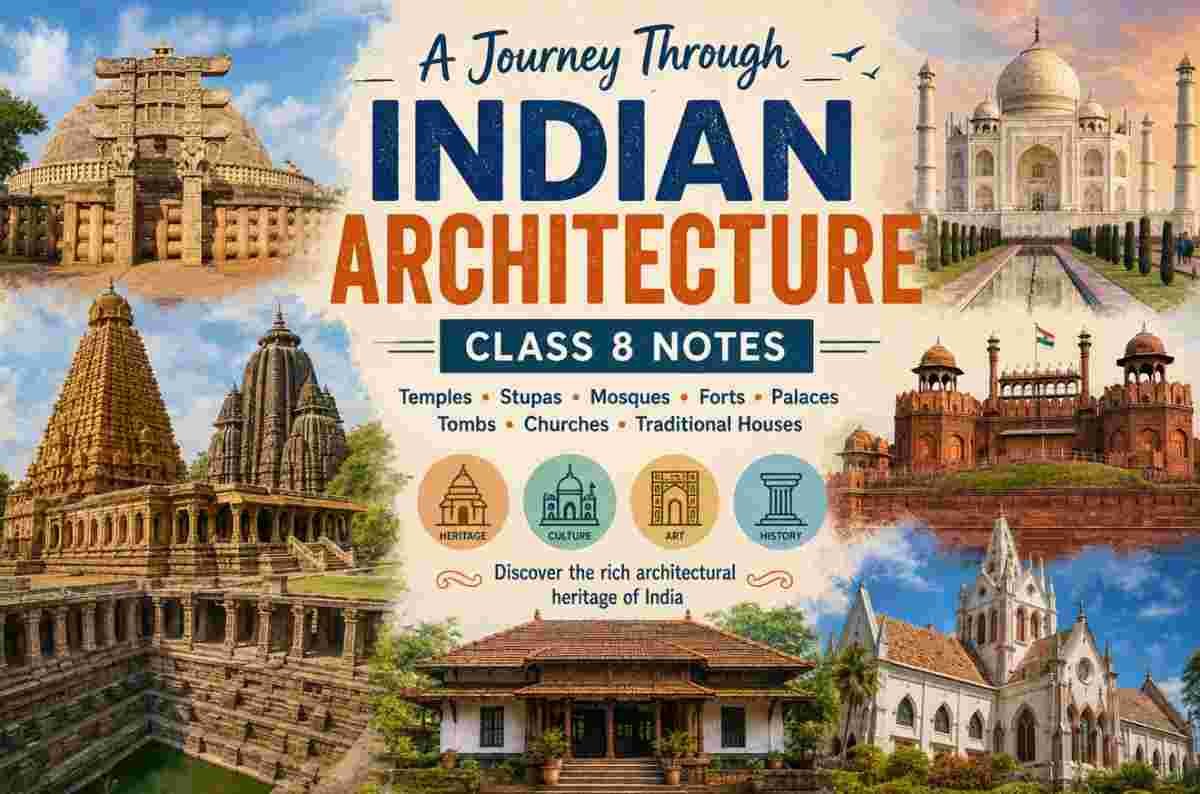
A Journey Through Indian Architecture Class 8 Notes
Architecture means the art and skill used in designing and building structures. It includes both—
- Function—making a building useful.
- Beauty—making it attractive.
India has a very old and rich tradition of architecture. From time to time the Indian architecture has changed in different parts of India.
Harappan Architecture
The Harappan civilization was the oldest civilization and the first to build planned cities. The main feature of the Harappan civilization was
- Cities were properly planned.
- Streets were properly arranged.
- Houses were made with bricks.
- They have an excellent drainage system.
- People had a good method for collecting and storing water.
- Many houses have their own bath area.
Mohenjo-Daro was the large Harappan city. The main feature of Mohenjo-Daro was –
- It was a wide street and narrow lanes.
- Houses were connected with the drainage system.
- Some houses have servants living downstairs and owners living upstairs.
The Dholavira was another important Harappan city. The main feature of Dholvira was
- It is famous for planned cities.
- It used a lot of stone because stone was easily available there.
- It had large water reservoirs.
- It also has a strong protected area, which is called a castle.
Buddhist Architecture
In the 4th and 3rd centuries BCE, Buddhism became important in India. In this time new types of buildings were constructed, especially stupas. The stupa is a dome-shaped structure. People walked around the stupa as worship. the large stupas had—
- Railings
- Gateways
- Beautiful carvings
At first, the Buddha was not shown as a human figure; instead, the symbols are used, such as
- Footprints
- Wheel of Dharma
Structural Stupa Architecture
Sanchi Stupa in Madhya Pradesh is the most famous stupa, built by Ashoka. It has large decorated gateways called toranas. People walked around the stupa as part of worship. This walking around the stupa is called circumambulation.
Bharhut is also in Madhya Pradesh. In this stupa surrounded by beautiful carved stone railings. Many inscriptions give the names of people who donated money.
Rock-Cut Architecture
In rock-cut architecture, the rocks are directly cut to make buildings. These structures were very strong and long-lasting. This building is made for—
- Caves for worship
- Places for monks to live
- Meeting places
✔Udayagiri–Khandagiri Caves: In the 2nd century BCE, these caves were made near Bhubaneswar in Odisha. Many caves are the home for Jain monks. One cave contains an important inscription of Kharavela.
✔Ajanta and Ellora: Maharashtra has famous rock-cut caves, which are known as Ajanta and Ellora. These caves are famous for—
- Huge size
- Beautiful artwork
- Advanced construction techniques
✔Kailasa Temple at Ellora: The Kailash Temple at Ellora is carved from a single huge rock. Thousands of tonnes of rack had to be removed to create it. Ellora also has the Buddhist, Hindu, and Jain caves.
Water Structures
India’s climate led to many water-harvesting systems. Harappans built wells and reservoirs. This was especially important because India gets much of its rain during the monsoon. Different regions and conditions develop different water structures.
✔Harappan Water Management: The Harappan built large reservoirs, and they also built strong wells. Their special trapezoid-shaped bricks helped prevent wells from collapsing inward.
✔Shringaverpur: Shringaverpur is in Uttar Pradesh, and it is mentioned in the Ramayana. Here archaeologists found a series of large connected reservoirs. These reservoirs received water from the Ganga River during floods. Some reservoirs have mud and soil (silt) to settle before the water moves further.
✔Stepwells: Stepwells, which are known as bawdis. In Gujarat and Rajasthan, stepwell is very popular. In stepwell you are reached by going down steps. Some stepwells were both—
- Useful engineering structures
- Beautiful works of art
✔Rani ki Vav: Rani ki Vav is a famous stepwell. It has many levels supported by pillars. It contains hundreds of beautiful statues. It is used to collect and store rainwater. It was also a place where people could:
- Sit together.
- Stay cool.
- Talk and share news.
✔Temple Water Tanks: Many temples also had their own water tanks, which are called pushkarinis. These water tanks have beautiful steps and artistic designs. This tank is used for—
- Storing water
- Religious rituals
Classical Temple Architecture
For many centuries the temples have been an important part of the Indian culture. Buddhist, Jain, and Hindu temples are the places where they worship. They were also used for—
- Learning
- Music and dance
- Painting and sculpture
- Social gatherings
- Economic activities
The temple has beautiful works of art and architecture. The temple helps the people to practice bhakti (devotion) and meditation. The classical temples began in the Gupta period. Kings and other people gave money to make a temple. There are some rules that are followed before creating a temple; these rules are given in the Shilpashastra.
The Shilpashastra is the study of traditional Indian art, crafts, architecture, and sculpture. The classical temple usually has three important parts—
- Gopuram / Torana: The Gopuram is the entrance of the temple. It is basically used for the large entrance in South Indian temples. Torana is the decorated gateway found in some temples.
- Mandapa: This is a pillared hall inside the temple. Temples can have one or more mandapas.
- Garbhagriha: It is the deepest or innermost part of the temple where the murti (image) of the deity is kept. The word “Garbhgriha” means “womb chamber.”
The temple design is based on the philosophical ideas. The temple was designed to represent the human body.
- The top of the temple represents the head.
- The bottom represents the feet.
- Thus, a temple represents both human beings and the universe.
Entering the temple can be seen as a journey like Outside World → Temple → Inner Sacred Space. The workshipper gradually moves to the garbhagriha. This represents the person’s spiritual journey towards the inner self.
In the 8th or 9th century the temple was generally small and simple, but from the 10th century the temple became bigger, more complex, and more beautifully decorated. Many large temples had—
- Several shrines
- Large halls
- Enclosures
- Other facilities
✔Brihadishvara Temple: The Brihadishvara Temple is present in Thanjavur, Tamil Nadu. It was built by Rajaraja Chola I around 1010 CE. This temple is dedicated to Shiva. The main feature of this temple is –
- Huge mandapas
- A very tall vimana, over 60 metres high
- A huge Nandi statue
- The Nandi statue was carved from one large piece of stone.
- The walls have beautiful stone carvings and sculptures.
✔Lingaraja Temple: The lingaraja temple present in Bhubaneswar, Odisha. It was built in the early 11th century. The temple is dedicated to Shiva. It also has shrines for Parvati and other deities. The main feature of this temple is –
- It has three large mandapas.
- It is made mainly from sandstone and laterite stone.
- It has many beautiful carvings.
✔Dilwara Temples: The Dilwara Temple is present in Mount Abu, Rajasthan. They are a group of five Jain temples. The temple was built between the 11th and 13th centuries. This temple was built by the Solanki/Chaulukya dynasty. The temple was made of white marble. The main feature of dilwara temples is –
- Very detailed carvings
- Statues of Jain Tirthankaras
- Images of gods, dancers and musicians
- Beautiful decorative designs
✔Terracotta Temples: The Tarracotta temple is the famous temple present in Bishnupur in West Bengal. This temple was built in the 17th and 18th centuries. This temple was made up with bricks. Their walls have beautiful terracotta panels. The main feature of this temple is –
- Terracotta means baked clay.
- Artists first carved designs on clay.
- The clay was then baked in a kiln.
The panels show:
- Stories of Radha and Krishna
- Stories of Rama
- Scenes from everyday life
The Architecture of Mosques
Mosques are places of worship where followers of Islam gather for prayer. They also serve as centres for religious education, community gatherings, and venues for lectures and discussions. The prayer hall faces Mecca. The large mosques may have –
- Domes
- Minarets (towers)
A muezzin traditionally gives the call to prayer from the minaret. The Friday prayers are especially important in Islam; large Mosques where these prayers are held are often called ‘Jama Masjid’—’jama’ means ‘gathering’ or ‘assembly’, while ‘masjid’ means ‘mosque’.
✔Jama Masjid, Ahmedabad: The Jama Masjid in Ahmedabad was built by Sultan Ahmed Shah I in the 15th century. It is made of yellow sandstone. It shows the mixture of Indian and Islamic architectural styles. The main feature of this mosque is –
- Beautiful arches
- Stone jalis
- Pillars similar to those found in some temples
- Detailed carvings
- Floral designs
What is Indo-Islamic architecture?
The Indo-Islamic architecture is the combination of Indian art and Islamic architecture, like Islamic building styles and Indian art and craftsmanship. The common features include –
- Domes
- Arches
- Jalis
- Floral designs
- Jharokhas
- Chhatris
✔Jama Masjid, Delhi: The Jama Masjid in Delhi is one of the largest mosques. It was built by Mughal Emperor Shah Jahan in the 17th century. It was built in Shahjahanabad; now it is called Old Delhi. To build these mosques nearby, 5000 workers worked on the construction. The main feature of this mosque is –
- Made mainly of red sandstone
- Has white marble decoration
- Three large entrances
- Two tall minarets
- Three large domes
- A large courtyard
- Beautiful Qur’an calligraphy on the walls and arches
Forts and Palaces
Forts are built to protect kingdoms from enemies. Most of the forts are located on the hills, which helps the rulers to see the surrounding area. The forts are built –
- On hills
- Near important roads
- Near important sea routes
The large fort can contain royal palaces, homes of soldiers, homes of rulers and sometimes even an entire city.
✔Mehrangarh Fort: The Mehrangarh Fort is located in Jodhpur, Rajasthan. The fort construction began in the 15th century. The Rajput rulers continued to expand it for about two centuries. The fort is mainly made from large blocks or red sandstone. Inside the fort there are –
- Royal rooms
- Separate areas for men and women
- Rooms for staff
- Stables
- Barracks
Today, many parts of the fort are used as a museum to preserve Rajasthan’s history and culture.
✔Agra Red Fort: The Agra Red Fort was originally made of bricks. Akbar decided to rebuild it when he wanted to make Agra his capital. Inside the fort there are—
- Palaces
- Gardens
- Rooms for rulers
- Halls for public meetings
- Halls for private meetings
- Rooms for servants
Why is the Agra Fort known as the Red Fort?
The Agra Fort is mainly made of red sandstone. The red sandstone comes from Dholpur in Rajasthan.
Shah Jahan made some changes in the Red Fort
- Shah Jahan liked marble, and he replaced many sandstone buildings with marble buildings, especially the palaces.
- He was later kept prisoner in one of the palaces by his son Aurangzeb.
- Shah Jahan also built three mosques inside the fort.
- Many buildings were later destroyed by British troops in the 19th century.
✔Orchha Fort-Palace: The Orchha Fort-palace is located in Madhya Pradesh. It was built in the 16th century by the Bundela Rajput kings. It is located beside the Betwa River. In Orchha Fort there are three main palaces—
- Raja Mahal
- Jahangir Mahal
- Rai Praveen Mahal
1. Raja Mahal: This was the royal residence of the Bundela kings. It has simple but elegant designs, painted ceilings, and murals showing religious themes.
2. Jahangir Mahal: It is built to honor Emperor Jahangir’s visit; this palace is the most famous. It is the combination of Rajput and Mughal style. It has—
- Beautiful rooms
- Stone carvings
- Large courtyards
The complex also has chhatris near the river. Chhatri is a small pavilion with a dome basically built as a memorial.
3. Rai Praveen Mahal: Dedicated to Rai Praveen, a poetess and dancer in the Orchha court. This palace is smaller but beautifully designed, with gardens around it.
✔Mysure Palace: The Mysure Palace, also called Amba Vilas Palace, was built in the early 20th century. It is located in Karnataka. It is famous for Indo-Saracenic architecture. This palace is connected with the Wadiyar royal family. Before the Mysore palace, there was a wooden palace, which was destroyed by fire. The main feature of this palace is—
- Beautiful wooden doors
- Decorative ceiling paintings
- Stained-glass windows
- A magnificent golden throne
The palace is beautifully illuminated with nearly 100,000 lights on Sundays and during festivals.
Tombs and Mausoleums
In Islam, rulers and important people were buried in grand tombs called mausoleums. A mausoleum is a large building built over a tomb. These buildings showed the power and greatness of a ruler or dynasty. Many famous mausoleums have:
- Symmetrical designs
- Beautiful gardens
- Arches
- Floral designs
- Jali work
- Qur’anic calligraphy
✔Humayun’s Tomb: Humayun’s Tomb is in Delhi. Humayun’s tomb was built in 1558 by his wife, Bega Begum. The tomb was designed by Persian architects. It became a model for the later Mughal tombs.
✔Taj Mahal: Built by Shah Jahan in the 17th century for his queen Mumtaz Mahal. Made of white marble with Persian gardens, Arabic calligraphy, and Indian designs like lotus and chhatris. The special feature of the Taj Mahal—
- The marble has beautiful inlay work.
- Small, colorful, semi-precious stones were placed into the marble.
- These were used to create flower designs.
- The white marble can appear to have different shades at different times of the day because of changing sunlight.
Traditional Houses
Indian houses are very different because the Indian geography and climate are different in different regions. The most common design for large traditional houses is a central courtyard. The rooms are built around the courtyard. This type of house has one or more floors. Similar courtyard designs were also found in Harappan houses around 4500 years ago.
✔Havelis of Rajasthan: The Hayelis are the traditional large houses or mansions. Many famous havelis are found in Shekhawati, Rajasthan. They are basically a central courtyard. Their walls are beautiful painted frescoes. They were homes of:
- Rich merchants
- Noble families
Nowadays some havelis are converted into hotels or museums because of the maintenance.
✔Chettinadu Houses: Chettinadu Houses are found in Tamil Nadu. They belong to a community of wealthy merchants. These merchants are basically trades in—
- Rice
- Spices
- Gems
The special features of Chettinadu houses are
- Materials came from different parts of the world.
- Teakwood came from Burma.
- Marble came from Italy.
- Skilled craftsmen from different parts of India worked on the houses.
- The houses often have beautiful frescoes and decorations.
- Some houses are almost like palaces.
Churches in India
Christianity has been present in India for many centuries. According to the tradition, the first churches were built in the coastal areas of Kerala. But later many different types of churches were built in India; some churches copied European styles of architecture.
In Kerala, many churches are combined with local Indian architectural styles. This shows how Indian churches combined both foreign and local styles.
Colonial Architecture
Colonial architecture developed during the period of British rule in India. One of the popular styles was Indo-Saracenic architecture. It became popular from the middle of the 19th century to the early 20th century. The Indo-Saracenic architecture combines with different architectural styles like
- Islamic style
- Hindu/Indian style
- Gothic/European style
The common features of this Indo-Saracenic style are—
- Domes
- Pointed arches
- Minarets
- Detailed decorative designs
- Designs inspired by Mughal and Rajput architecture
Disclaimer: The content that is present on our website is based on the NCERT Class 8 Social Science textbook and is provided for educational purposes only. All the content and images have been taken from Socail Science Class 8 NCERT Textbook. Images and content shown above are the property of individual organizations and are used here for reference purposes only. To make it easy to understand, some of the content and images are generated by AI and cross-checked by the teachers.